Monday, February 20, 2012

Chapter 5: Circulation

Circulation: moving through a space. 

Building Approach
The approach is the time before one actually enters the building,
when he or she is preparing to see, experience, and use the space.

This beautiful tree-lined driveway makes for a very pleasant approach to the house 
beyond it. The lane leads right up to the house, giving the person approaching a good
view of the building they are about to enter.


Building Entrances
To go inside a building, one must first penetrate the planar surface
that separates that space from the exterior.

The person entering this house would first step onto the front porch through
the columns, which could technically count as an entrance itself. The
black front door would be the second entrance into the actual house.


Configuration of the Path
A starting point followed by a sequence of spaces leading to the destination.
This mountain residential area is set up in a spiral path. It winds down, wrapping around the mountain in a spiral pattern. That is the easiest way to get down a mountain without going strait down the steep hill.


Path-Space Relationships
Spaces relate to the path as something that is passed by,
something that is passed through, or something that terminates the path. 

This linear path is an example of spaces that are passed through on the way to a destination.
The columns show a sort of hallway, but separate spaces are created and used as part of the path.


Form of the Circulation Space
Circulation spaces take up a large part of the building and have to accommodate a maximum amount of people as they move about the space.
The columns on one side of this hallway form a balcony or gallery, opening up the space visually.


Tuesday, February 7, 2012

Chapter 4: Organization

Spatial Relationships: 

Space Within a Space
When a space is completely contained within the volume of a larger space.
This Cinderella carriage standing in the middle of this bedroom creates a separate space within the room. It makes the bed inside into it's own area for sleeping, keeping it semi-private from the rest of the room.


Adjacent Spaces
Two spaces right next to each other with space in between or sharing a border.
This living room and dining room are adjacent or next to each other. They are divided by a partial wall that forms a border between them.


Spaces Linked by a Common Space:
Two separate spaces connected by a a third middle space.
The bathroom shared between these two bedrooms is the common space that links them together. They are separate private spaces sharing a third space in the middle.


Spatial Organizations:

Centralized Organization
Dominant space surrounded by a number of secondary spaces.
On this old southern plantation, all of the outbuildings are centered around the main large house. Barns, living quarters, storage, and other things were all kept in separate buildings.


Linear Organization
Spaces repeating in a line formation.
These horse stalls are set up one after another in a long line down the side of the barn. This is the easiest way to make use of space and keep the horses organized and in their place.

Tuesday, January 31, 2012

Chapter 3: Form & Space

Form & Space: The Unity of Opposites
Describes how people visually perceive positive (figures) and negative (background) elements.
The building is the positive space and the courtyard is the negative space. The building encloses a portion of its site as an outdoor area, partly sheltered. The positive and negative space cannot exist without each other.


Defining Space with Horizontal Elements: Overhead Plane
Any form placed in a space changes the volume of the space and claims its own territory.
This covered porch uses an overhead plane to create shelter while remaining an outdoor space. The columns help to visually establish the limits of the defined space without disrupting the flow. You can easily travel between the columns and they do not obstruct from the view.


Defining Space with Vertical Linear Elements: Single Vertical Elements
Describes how the visual limits are effected by vertical boundaries.
The columns that hold up the roof over this outdoor shelter help define the space. There are no walls, but there is a boundary created by the vertical posts.


 Qualities of Architectural Space: Degree of Closure
Four vertical planes are typically used to encompass a field of space. One or more can be differentiated.
This kitchen is partially enclosed with a wall that has openings. The space definitely loses its sense of enclosure with the large opening in the wall. The emphasis is on the enclosing walls rather than the volume of the kitchen space as a whole.


Openings in Space-Defining Elements: Within Planes
Used to create continuity within adjacent spaces. 
 The windows openings on this plane create visual continuity with the view outside, while the door creates physical continuity with the outdoor space beyond. Continuity is not possible without these openings.

Monday, January 30, 2012

Chapter 2: Form

Primary Solid- Cylinder
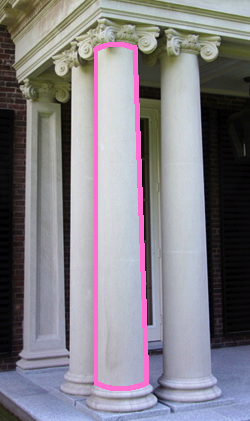
The primary solids are spheres, cylinders, cones, pyramids, and cubes. They are the basic three-dimensional shapes. Cylinders have two circular faces and a round barrel.
These Georgian columns are a perfect example of a cylinder. They sit upright on one of their round faces and support the overhang with the other. The round part in between is what takes them from a rectangle to a cylinder.

 
Dimensional Transformation
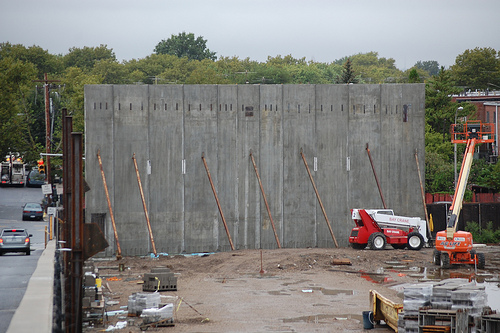
Any form can be transformed by altering one or more of it's dimensions while still maintaining it's identity as a form. A cube can be compressed into a plane.
This cement building is a cube in it's complete form. The solitary cement wall represents the cube compressed into it's planar form, but it is still a member of the cube family of forms.


Subtractive Forms:
When parts of a form are taken away, the form can either retain its identity in its original form family, or change so much that it joins a different family of forms.
The overhang on this barn is an example of a subtractive form. The interior of the cubic form is missing, creating just an outline of a form.


Additive Form- Linear
Made by attaching or relating one or more smaller forms onto the original form.
Town homes stacked next to each other are an example of additive forms arranged in a linear formation. The cube-like shaped homes are attached to one another on each side, making one long line.


Formal Collision of Geometry- Circle & Square
Two different forms join each other and penetrate each others boundaries.
This rendered garden is an example of one of the two forms totally receiving the other within its volume. The boundary of the garden is a square, with the inner path and plants in a circular form.